Key Takeaways
- Functional interior design focuses on creating spaces that improve comfort, organisation, and everyday living without compromising aesthetics.
- Thoughtful space planning, smart storage, and natural lighting can significantly enhance homes of all sizes in Damansara.
- Choosing an interior design style that complements your home’s layout and your family’s lifestyle leads to a more timeless and practical result.
- Working with an experienced interior designer helps homeowners avoid costly renovation mistakes while maximising the value of their investment.
Damansara has long been one of Malaysia’s most desirable residential areas, offering a mix of established neighbourhoods, luxury residences, modern townhouses, and spacious landed homes. As more homeowners seek comfortable, efficient, and beautiful living spaces, Damansara interior design has evolved beyond simply creating attractive homes—it now focuses on improving how families live every day.
Whether you’re renovating an older landed property or designing a newly completed home, thoughtful interior planning ensures every room serves a purpose while maintaining visual harmony. A well-designed home not only enhances comfort but also improves organisation, supports changing lifestyles, and increases long-term property value.
Today’s homeowners are looking for interiors that combine functionality with timeless aesthetics. Smart layouts, customized storage, flexible spaces, and natural lighting all contribute to creating homes that feel spacious, welcoming, and practical.
In this guide, we’ll explore functional home interior design ideas that help Damansara homeowners create living environments that are stylish, comfortable, and built around everyday life.
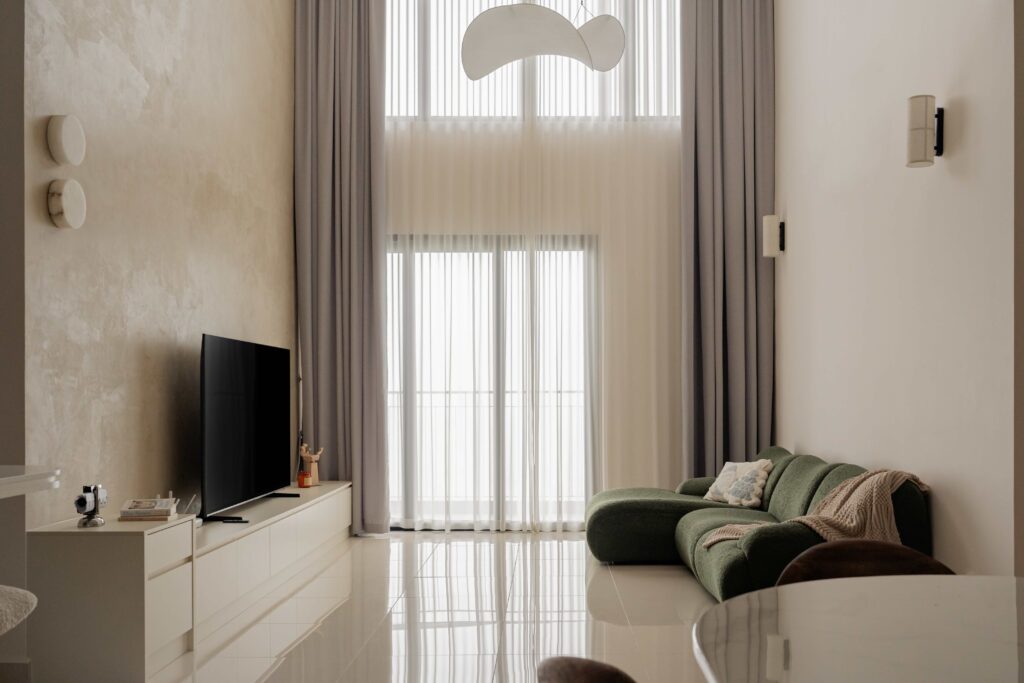
Understanding Damansara Home Interior Design Needs
Every neighbourhood has unique housing characteristics, and Damansara is no exception. From luxury bungalows to semi-detached houses, terrace homes, and modern residences, every property requires an interior design approach tailored to your lifestyle and the way you use the space.
Different Home Types in Damansara and Petaling Jaya
Many homeowners in Damansara live in spacious landed properties that provide greater design flexibility compared to high-rise residences. These larger layouts allow for:
- Open-plan living spaces
- Home offices
- Entertainment rooms
- Walk-in wardrobes
- Larger kitchens
- Multi-generational living arrangements
However, bigger spaces also require careful planning to ensure every area remains functional rather than feeling empty or disconnected.
For those living in newer residential developments, modern layouts often prioritize open living areas while still requiring practical storage and efficient room planning.
Designing Around Family Lifestyles
A successful home interior design Malaysia project always begins with understanding how homeowners use their space.
Questions worth considering include:
- How many family members live in the home?
- Do you work remotely?
- Do children require study areas?
- Do elderly family members need accessible spaces?
- How often do you entertain guests?
Rather than designing around trends, interior designers prioritize everyday routines and understand the homeowner’s priorities to create homes that support daily activities.
Creating Flexible Living Spaces
Modern families change over time.
Children grow older, work arrangements evolve, and hobbies develop. Flexible spaces allow homeowners to adapt without requiring major renovations later.
Examples include:
- Guest rooms that double as home offices
- Dining spaces that convert into work areas
- Family rooms with modular furniture
- Multipurpose study corners
Designing with future flexibility creates a home that continues meeting your needs for years to come.
Creating Better Space Planning for Damansara Homes
Space planning is one of the most important aspects of successful Damansara home renovation projects.
A beautiful home can quickly become frustrating if movement feels awkward or rooms are poorly connected.
Improving Movement Flow
Good layouts encourage smooth transitions between different living zones.
Interior designers often evaluate:
- Walking paths
- Furniture placement
- Door positions
- Traffic flow
- Visual openness
Reducing unnecessary obstacles helps larger homes feel more connected and comfortable.
Designing Practical Family Layouts
Every household has different priorities.
Families with young children may require:
- Larger communal areas
- Open kitchens
- Easy supervision between rooms
Professionals working from home may prioritize:
- Quiet study rooms
- Acoustic separation
- Flexible workspaces
The layout should always reflect how homeowners actually live rather than following generic design templates.
Maximising Unused Spaces
Many homes contain overlooked areas that can become highly functional.
Examples include:
- Under-stair storage
- Reading nooks
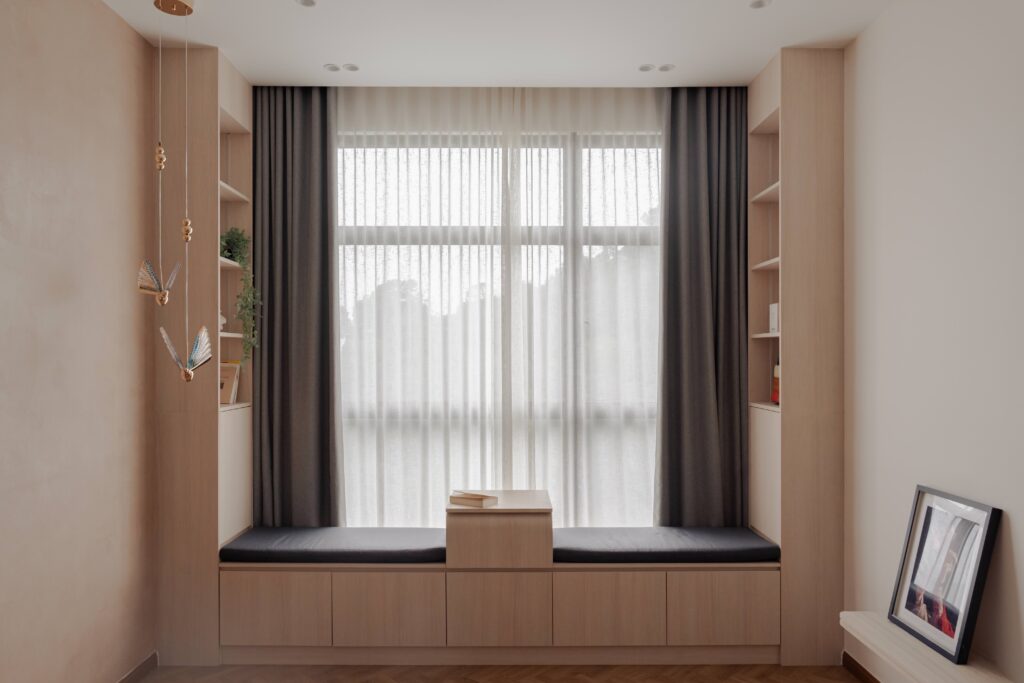
- Window seating
- Hallway cabinets
- Small study corners
- Built-in display shelving
These additions improve functionality without increasing the home’s footprint.
Creating Better Room Connections
Modern interior design often focuses on making different living spaces feel visually connected.
This can be achieved through:
- Consistent flooring materials
- Coordinated colour palettes
- Open sightlines
- Integrated lighting
- Matching cabinetry
The result is a home that feels cohesive while allowing each room to maintain its own purpose.
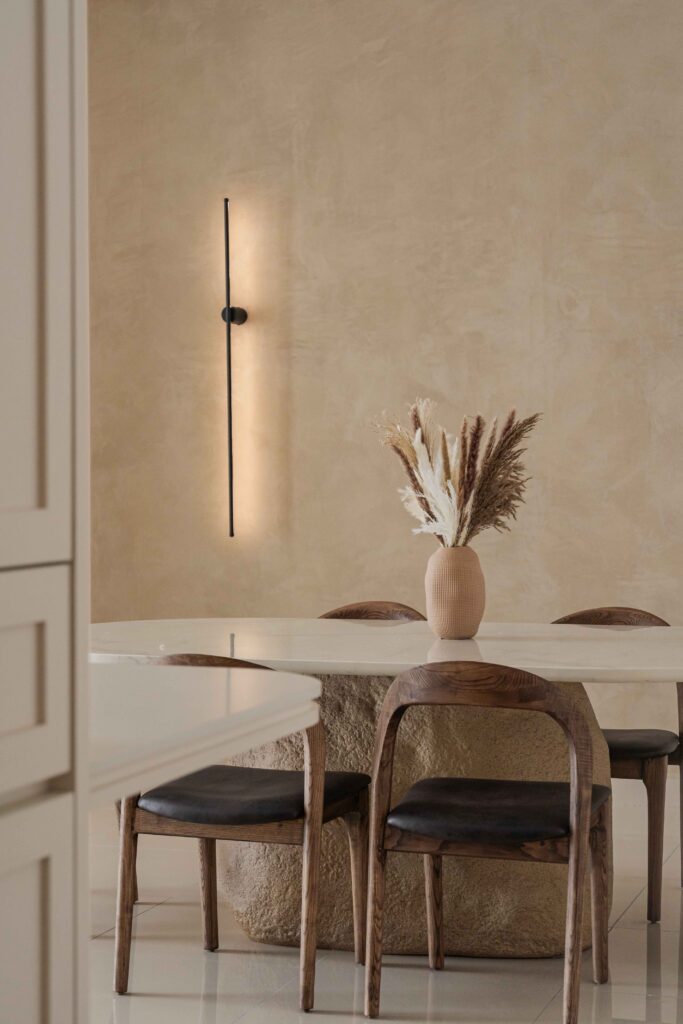
Functional Living Spaces for Modern Damansara Homes
Living spaces should accommodate both everyday life and special occasions.
The goal is creating rooms that remain comfortable, practical, and visually inviting.
Comfortable Living and Dining Areas
The living room often serves as the heart of the home.
Successful designs consider:
- Comfortable seating arrangements
- Natural conversation flow
- Television placement
- Lighting layers
- Easy access between spaces
Dining areas should encourage family interaction while remaining practical for daily meals and entertaining guests.
Multipurpose Spaces
Since many Malaysians now work remotely at least part of the week, multipurpose rooms have become increasingly valuable.
Examples include:
- Living rooms with integrated workstations
- Guest bedrooms that function as offices
- Children’s playrooms that later become study spaces
- Flexible hobby rooms
These adaptable spaces maximize long-term usability.
Entertainment Areas
Many Damansara homeowners enjoy hosting family gatherings and celebrations, and this same zoning logic often inspires how hospitality or commercial spaces are planned even when the main focus remains the home.
Functional entertainment spaces may include:
- Dry kitchens
- Wet kitchens
- Home bars
- Outdoor lounges
- Family lounges
- Media rooms
Proper zoning allows these spaces to accommodate guests without disrupting daily living.
Balancing Beauty and Practicality
Interior design should never sacrifice functionality for appearance.
Durable materials, practical furniture, and easy maintenance are just as important as creating beautiful interiors.
Selecting finishes that withstand daily wear ensures the home remains attractive for years.
Smart Storage Solutions for More Organized Homes
Storage is often the difference between a home that looks tidy and one that constantly feels cluttered.
Good storage design works quietly in the background, making everyday life more organized.
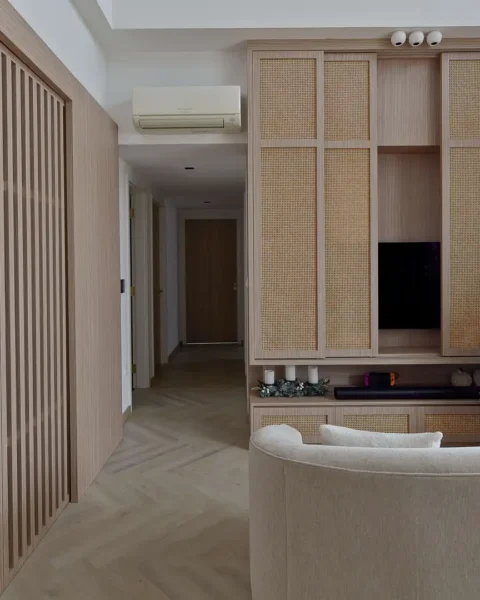
Built-in Storage and Custom Carpentry
Custom carpentry allows homeowners to maximize every available inch.
Popular built-in solutions include:
- Full-height wardrobes
- TV feature walls
- Kitchen cabinets
- Shoe storage
- Display shelving
- Walk-in wardrobes
These solutions provide both functionality and a seamless visual appearance.
Hidden Storage Ideas
Hidden storage keeps belongings organized while maintaining clean interiors.
Creative options include:
- Lift-up bed storage
- Storage benches
- Hidden compartments
- Pull-out pantry systems
- Concealed laundry cabinets
The less visual clutter present, the more spacious the home feels.
Maximizing Vertical Space
Large homes often have high ceilings that provide additional storage opportunities.
Examples include:
- Ceiling-height cabinetry
- Floating shelves
- Vertical bookcases
- Hanging storage systems
Making use of vertical space reduces reliance on bulky floor furniture.
Designing Around Homeowner Habits
Every family stores items differently.
Some prioritize:
- Kitchen appliances
- Children’s toys
- Sports equipment
- Office supplies
- Seasonal decorations
Custom storage designed around daily routines improves convenience while reducing clutter.
Improving Natural Light and Ventilation Through Interior Design
Natural light and airflow significantly influence comfort and wellbeing.
Thoughtful planning allows homes to feel brighter, healthier, and more energy efficient.
Maximising Daylight
Interior designers often reposition furniture and partitions to allow natural light to travel deeper into the home.
Simple improvements include:
- Removing unnecessary walls
- Installing glass partitions
- Using open shelving
- Choosing lighter finishes
These changes create brighter interiors without structural alterations.
Choosing Bright Colours and Reflective Materials
Lighter colour palettes naturally reflect more sunlight.
Popular choices include:
- Soft whites
- Warm beige
- Light grey
- Natural timber
- Stone finishes
Reflective surfaces such as mirrors and glass can also enhance brightness throughout the home.
Better Ventilation
Good airflow contributes to healthier indoor environments.
Interior designers improve ventilation by considering:
- Window placement
- Room layouts
- Air circulation paths
- Ceiling fan positioning
- Cross ventilation
These improvements reduce heat build-up while enhancing overall comfort.
Energy Efficiency
Homes that maximize natural light and airflow often require less artificial lighting and reduced air-conditioning usage.
This supports both sustainability and lower utility costs over time.
Popular Interior Design Styles for Damansara Homes
Choosing the right style should complement both the home’s architecture and the homeowner’s lifestyle.
Here are several styles commonly seen in modern home interior design Malaysia projects.
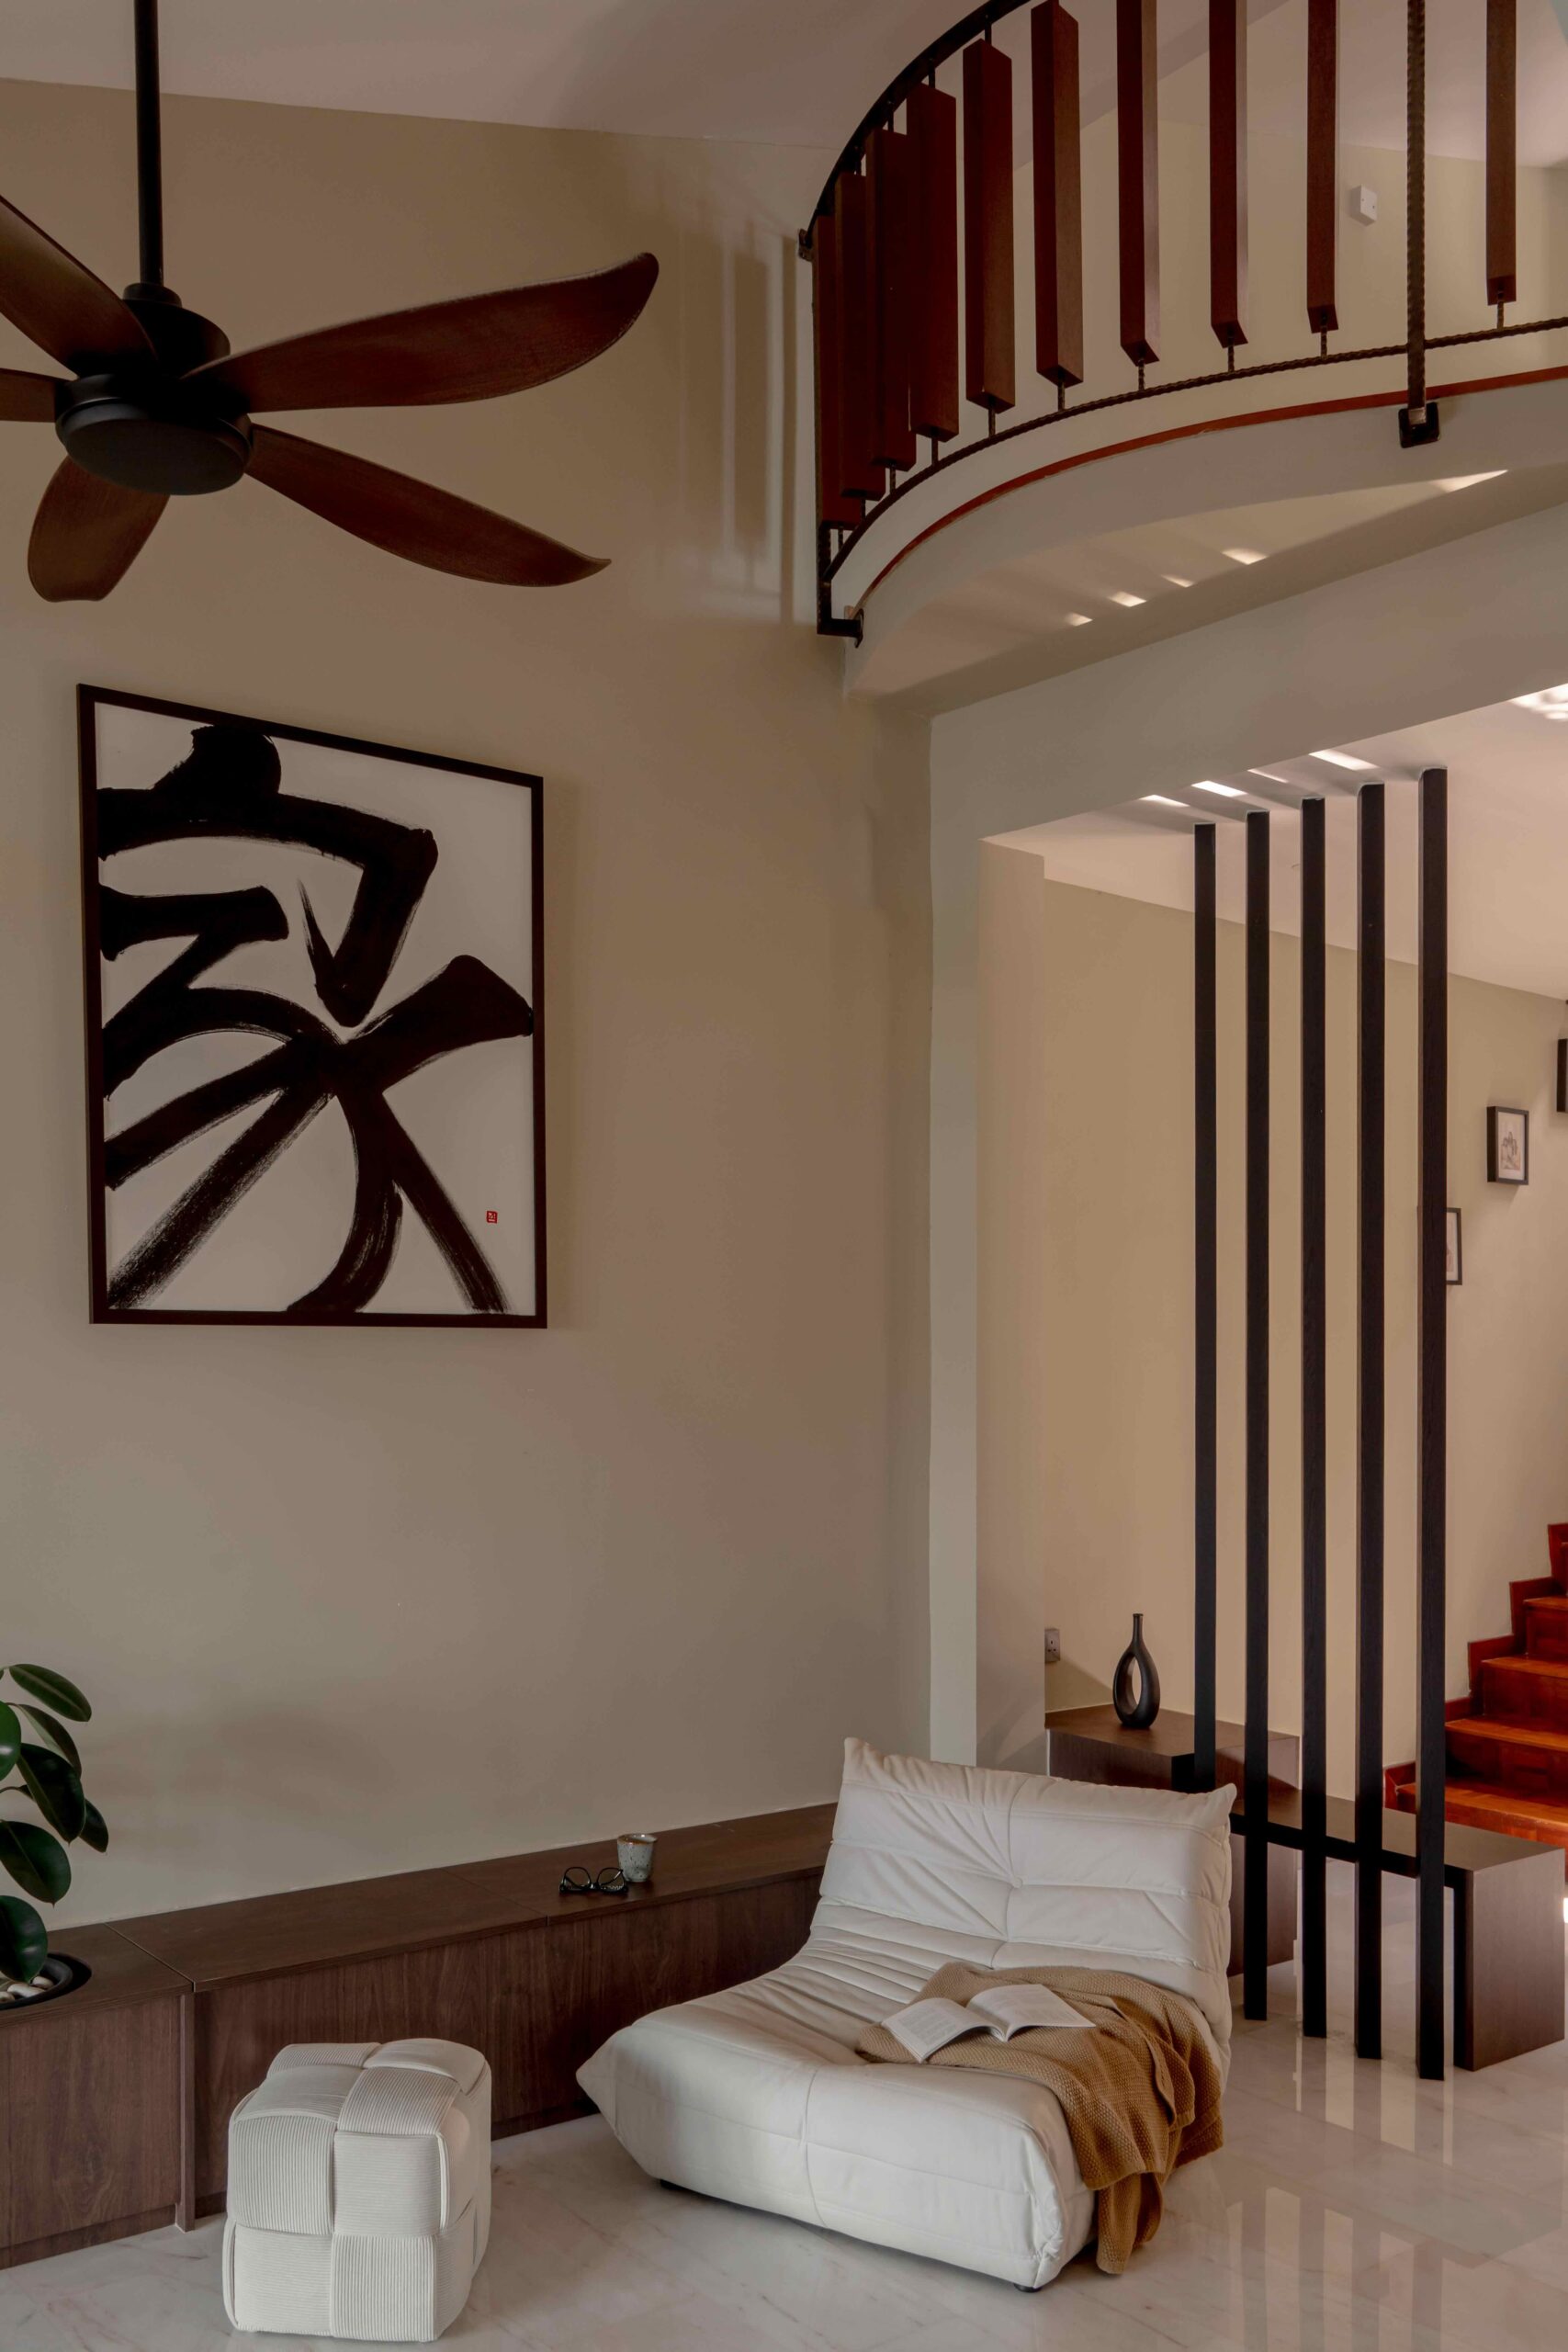
Modern Minimalist
Modern minimalist interiors focus on:
- Clean lines
- Functional furniture
- Neutral colours
- Open layouts
- Simple detailing
This timeless approach suits homeowners seeking calm, uncluttered spaces.
Contemporary Luxury
Contemporary luxury combines elegance with practicality.
Common features include:
- Premium materials
- Marble finishes
- Warm lighting
- Statement feature walls
- Bespoke carpentry
- Refined colour palettes
Rather than excessive decoration, luxury comes from thoughtful detailing and craftsmanship.
Japandi
Japandi blends Japanese simplicity with Scandinavian warmth.
Characteristics include:
- Natural wood
- Soft neutral colours
- Functional furniture
- Minimal decoration
- Calm interiors
The result is a peaceful home that feels welcoming and organized.
Scandinavian-Inspired Interiors
Scandinavian interiors remain popular because they prioritize comfort and functionality.
Design features include:
- Bright spaces
- Natural textures
- Light timber
- Practical furniture
- Soft textiles
These homes feel airy, relaxed, and ideal for family living.
Matching Style to Home Layout
Rather than selecting a design purely because it’s fashionable, homeowners should consider how the style fits the home’s overall concept and layout, including:
- Home size
- Ceiling height
- Natural lighting
- Existing architecture
- Family lifestyle
- Maintenance preferences
A style that complements the home’s structure often delivers better long-term satisfaction.
How an Interior Designer Can Transform Your Damansara Home
Professional designers bring expertise that extends beyond aesthetics.
Their role involves solving design challenges while ensuring every space works efficiently.
Personalized Design Solutions
Every homeowner has unique goals.
An experienced designer develops customized concepts for clients based on:
- Lifestyle
- Budget
- Family needs
- Property layout
- Personal taste
These solutions will support daily use of the space while creating homes that truly reflect their owners.
Managing Space Planning and Material Selection
Selecting finishes, flooring, cabinetry, lighting, and furniture can quickly become overwhelming, so interior designers offer services that help narrow choices based on your space and priorities.
Interior designers simplify the process by recommending materials that balance:
- Durability
- Budget
- Maintenance
- Style
- Long-term performance
This results in a more cohesive and practical design.
Avoiding Costly Renovation Mistakes
Poor renovation decisions can lead to expensive rectifications, which is why professional designers also support project management to coordinate the renovation process and reduce costly mistakes.
Professional designers help homeowners avoid issues such as:
- Poor layouts
- Insufficient storage
- Incorrect lighting
- Material incompatibility
- Wasted space
- Budget overruns
Proper planning before construction begins, supported by good management of time, cost, and contractors, significantly reduces these risks.
Turning Ideas into Functional Living Spaces
Design concepts only become successful when they improve everyday life through a design build approach that carries ideas from planning to execution.
Professional designers coordinate layouts, finishes, lighting, and custom carpentry to ensure the completed home functions as beautifully as it looks.
Whether planning a new landed house interior design Malaysia project or upgrading an existing home, expert guidance helps you can get a more functional living environment through better-informed decisions.
Conclusion
Great Damansara interior design is about far more than creating beautiful interiors. It focuses on building homes that support the way people live—making everyday routines easier, improving comfort, and ensuring every square metre serves a meaningful purpose.
Through thoughtful space planning, customized storage, natural lighting, and carefully selected design styles, homeowners can transform their properties into functional spaces that remain practical for years to come.
Whether you’re planning a complete Damansara home renovation or refreshing specific areas of your home, investing in professional interior design ensures your living environment reflects your lifestyle while delivering lasting value.
At Lemonfridge, we believe every home should combine thoughtful design, functionality, and timeless aesthetics. Our experienced team works closely with homeowners to create personalized interiors that maximize space, enhance comfort, and bring your vision to life.
Frequently Asked Questions
Popular styles include Modern Minimalist, Contemporary Luxury, Japandi, and Scandinavian-inspired interiors. The ideal choice depends on your home’s architecture, lifestyle, and personal preferences.
Focus on efficient space planning, customized storage, multipurpose rooms, improved lighting, and layouts that support your family’s daily routines.
Interior design optimizes room layouts, furniture placement, circulation, and storage to create smoother movement, better organisation, and more comfortable living spaces.
Consider your family’s lifestyle, renovation budget, long-term needs, preferred design style, storage requirements, and whether structural changes are necessary before beginning your renovation so the early planning stage stays as free as possible from avoidable mistakes and unnecessary stress.
An experienced interior designer works closely with the homeowner as a client throughout the renovation to maximize your space, develop personalized design solutions, recommend suitable materials, manage renovation planning, and help avoid costly mistakes while delivering a cohesive and functional home. Their experience also gives you added confidence when making design decisions.